How to Read a Floor Plan Before You Build Your Delaware Home
By Scott Alan Homes
Embarking on the journey of building a new home is both exhilarating and challenging. With the rising allure of Sussex County Delaware — from the quaint streets of Lewes to the serene sands of Bethany Beach — many prospective homeowners are turning their dreams of living in this picturesque area into reality. One of the critical steps in this journey is understanding how to read a floor plan before diving into new construction. At Scott Alan Homes, we believe that building a home is a personal and meaningful experience, and we’re here to guide you every step of the way.
Understanding the Basics of Floor Plans
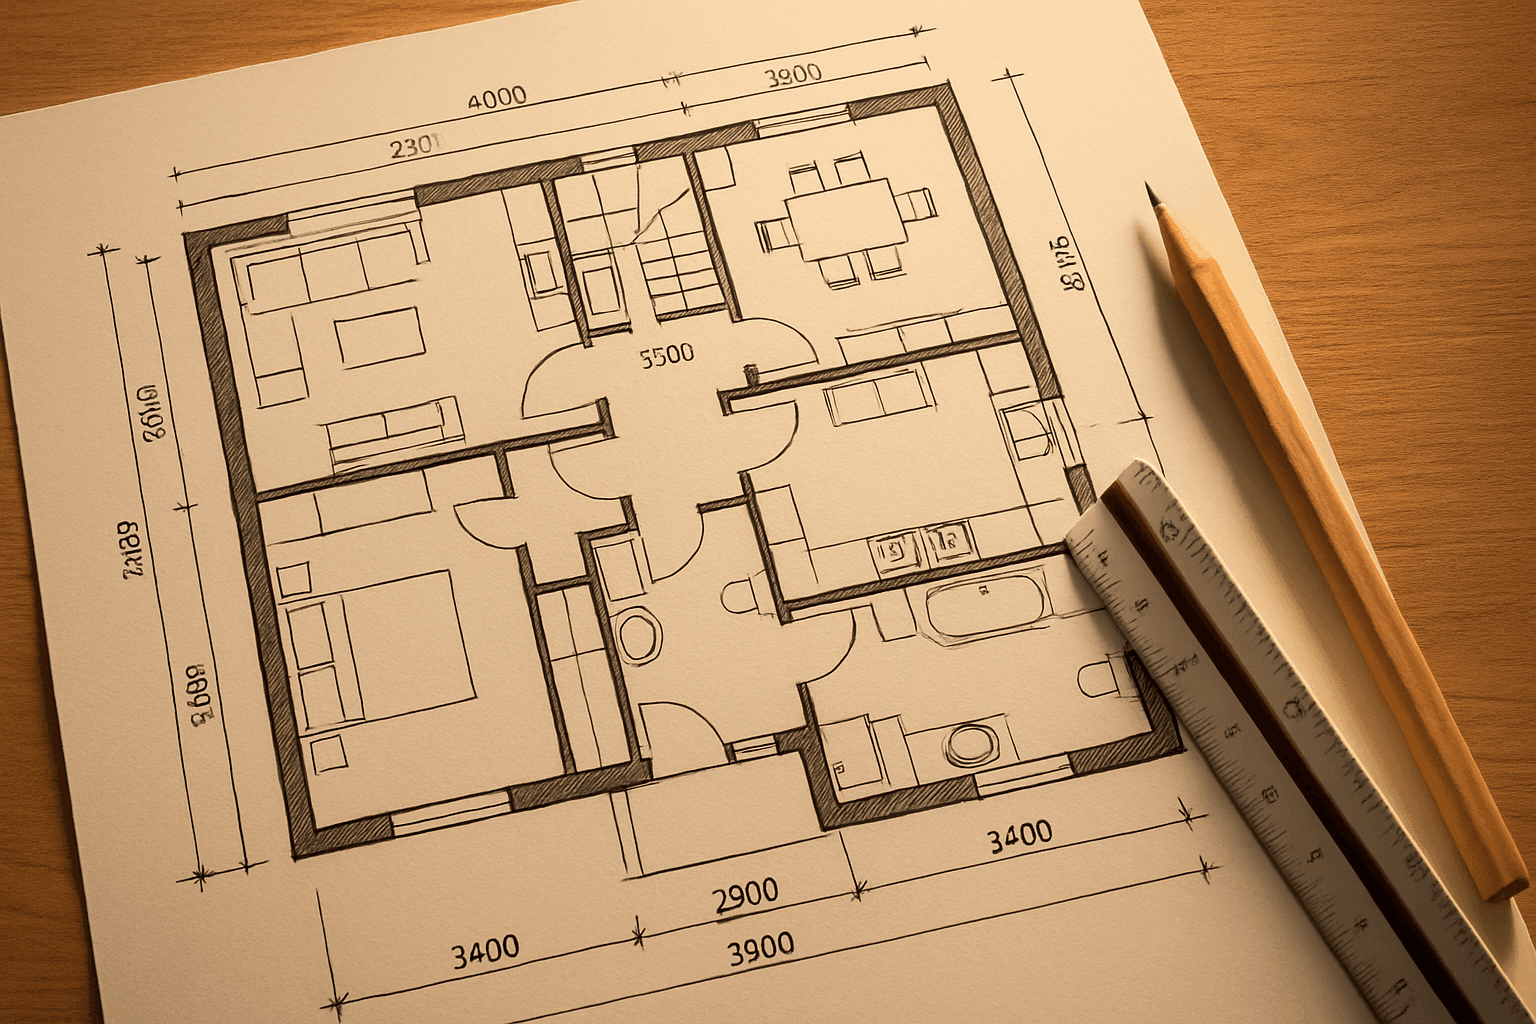
Reading a floor plan for the first time can be like deciphering a new language. However, once you grasp the fundamentals, it becomes an invaluable map of your future home. In plain terms, a floor plan is a scaled drawing that shows the layout of rooms within a property from a top-down perspective.
First, familiarize yourself with basic symbols and terms. Walls are typically represented by parallel lines, and doors are shown as arcs. Windows appear as breaks in the wall lines. Pay attention to the scale — which tells you how measurements on the drawing relate to real-world sizes. A common scale is 1/4 inch equaling 1 foot, but ensure you know the scale specific to your blueprint.
Understand the flow and functionality. Consider how you might move through the home and whether the layout supports your lifestyle. Are the bedrooms secluded enough from the main living areas? Is the kitchen conveniently located near the dining room? Visualize yourself in each space, transitioning from one room to another.
Key Considerations in Home Design
Now, let’s explore some elements that can change how you perceive a blueprint. When reviewing a floor plan, consider these key design aspects:
Room Sizes and Dimensions
Keep an eye on room dimensions. While a room might look spacious on a blueprint, understanding its actual size can prevent future surprises. Think about your current furniture and whether it will fit comfortably in these rooms. In Sussex County, Delaware, where outdoor living is essential, see if the design allows for your ideal patio or garden space.
Flexibility and Future Needs
Consider how the home design might accommodate future changes — whether that includes a growing family, a new home office, or simply the evolving tastes over time. Look for flexible spaces that can adapt to your needs down the road. A multi-purpose room can serve as a guest room, home office, or gym depending on the phase of life you’re in.
Views and Orientation
Pay attention to how the home is situated relative to the outdoor elements. In areas like Millsboro or Ocean View, maximizing natural light while ensuring privacy can significantly enhance your living experience. Floor plans should indicate window placement, which affects both light and ventilation.
Navigating New Construction in Delaware’s Scenic Spots
Building a home in sought-after locations like Rehoboth Beach or Georgetown offers unique opportunities and considerations. Once you’re familiar with reading a floor plan, apply this understanding to the local sites where your dream home may rise.
Zoning and Local Regulations
Before finalizing the design, consider Sussex County’s zoning laws and any community guidelines that may affect your home’s construction. Each area — be it Milton’s historic charm or the coastal vibes of Bethany Beach — has its own set of rules impacting building parameters which could influence your floor plan choices.
Environmental Elements
Delaware is known for its diverse landscapes, from stunning beaches to lush inland areas. Your floor plan should consider these varying elements, ensuring the design isn’t only aesthetically pleasing but also environmentally conscious. Consider sustainable features or structural designs to withstand the area’s climate.
From Blueprints to Reality
At Scott Alan Homes, we understand that building a home is more than constructing a structure; it’s about creating a sanctuary tailored to your lifestyle and dreams. That’s why reading and understanding a floor plan becomes a vital first step in ensuring your future home meets all your expectations.
Bring any questions you have about your floor plans to us. As a dedicated home builder in Delaware, we leverage our expertise to help you visualize the nuances of your new construction home. Whether you’re dreaming of weekend getaways or a lifetime abode in Sussex County, Scott Alan Homes is here to turn those blueprints into your reality.
Let us help you enjoy the excitement of building your dream home by providing you with the knowledge and support you need every step of the way. Visit Scott Alan Homes to explore our expertise in making houses feel like home from the ground up.
Ready to Build Your Dream Home?
Explore our floorplans or get in touch to start the conversation.